Design
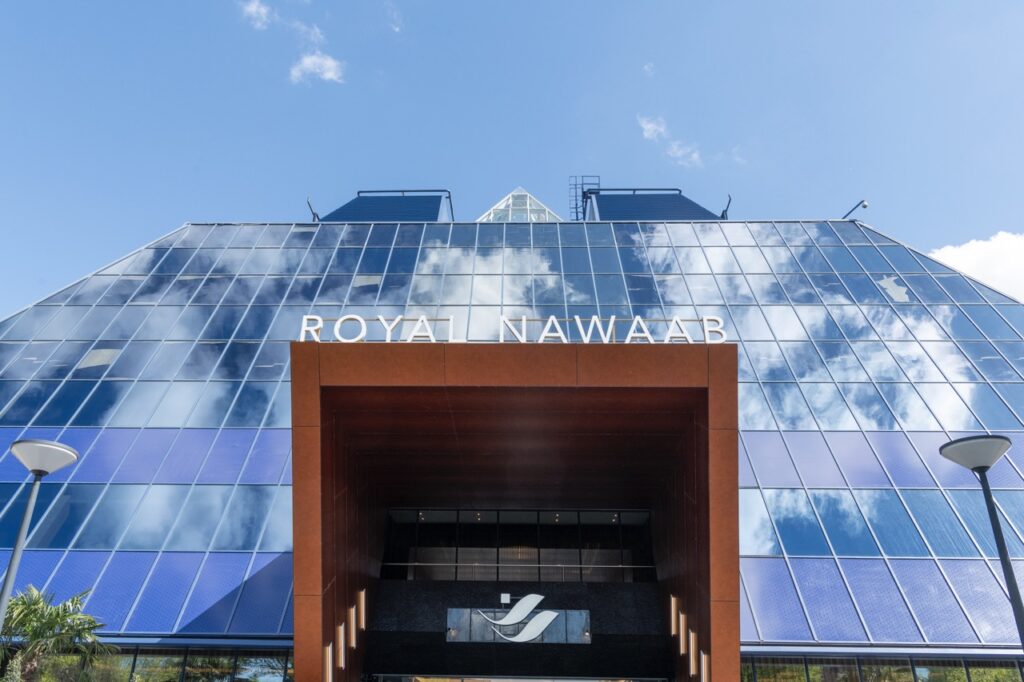
Given the unique geometry of the Pyramid’s interior, this was never going to be a standard fit-out. We worked closely with the client from the earliest stages, producing a range of design visuals and detailed technical drawings to explore how the panelling would integrate within the space. Another element we had to keep in mind was Royal Nawaab’s intention to use the Pyramid as a mixed-use space. While the ground floor would be housing the restaurant, the floors above being we’re going to be split into exclusive private hire suites for weddings and events.
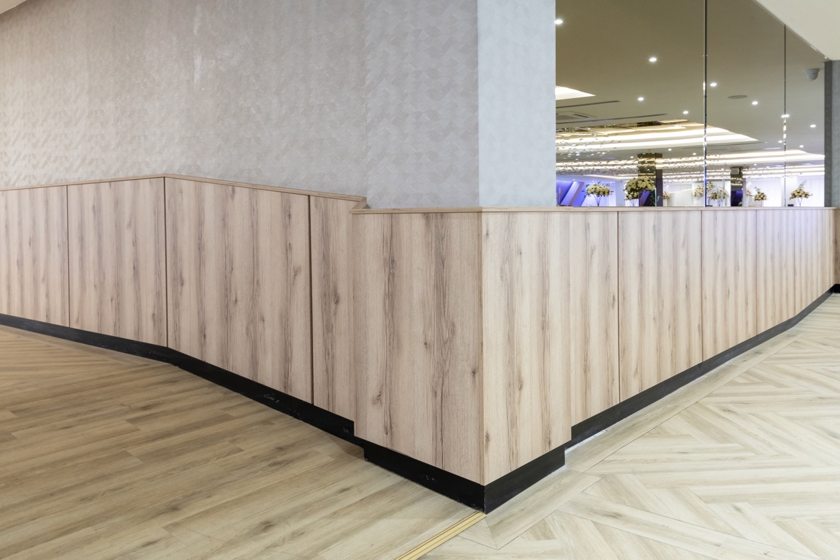
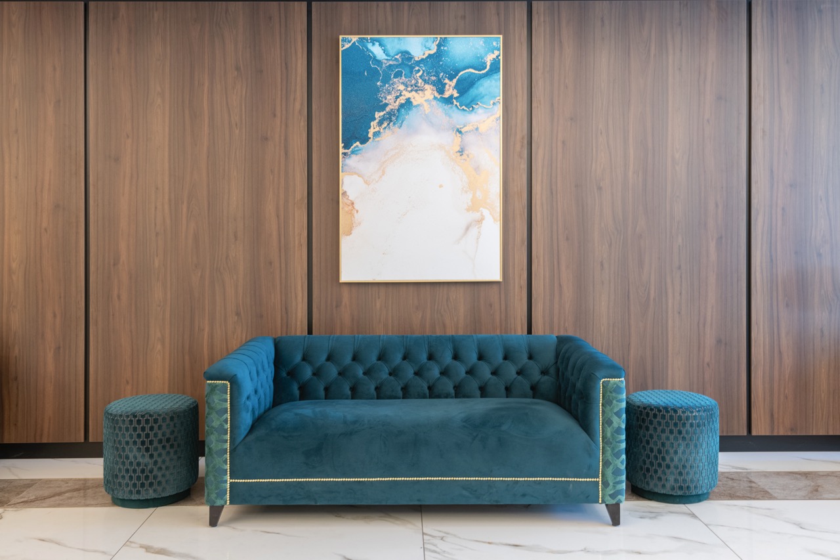
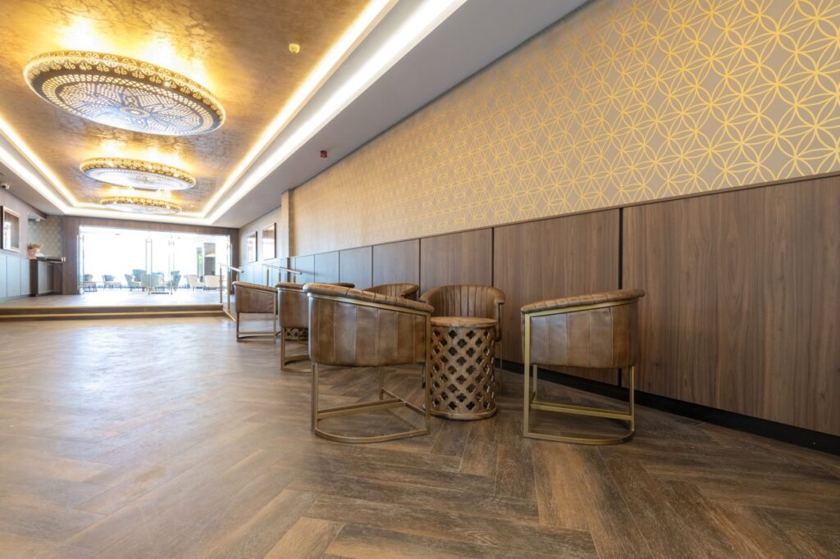
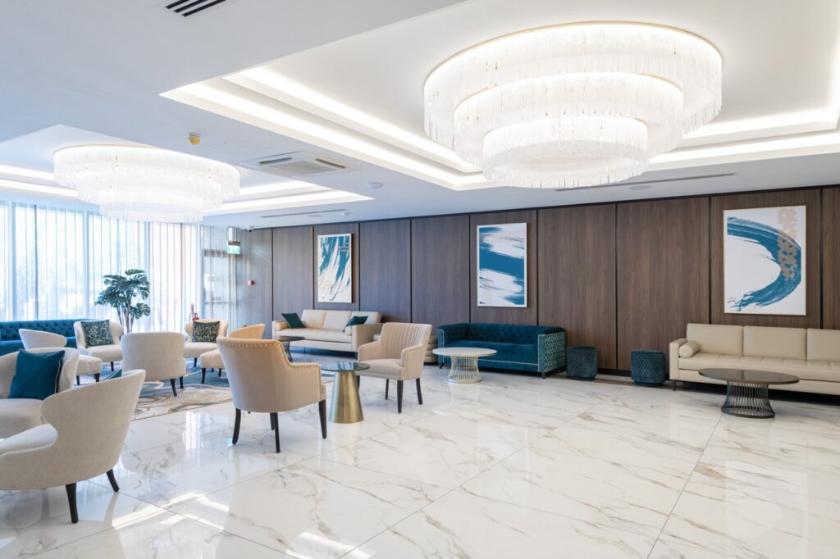
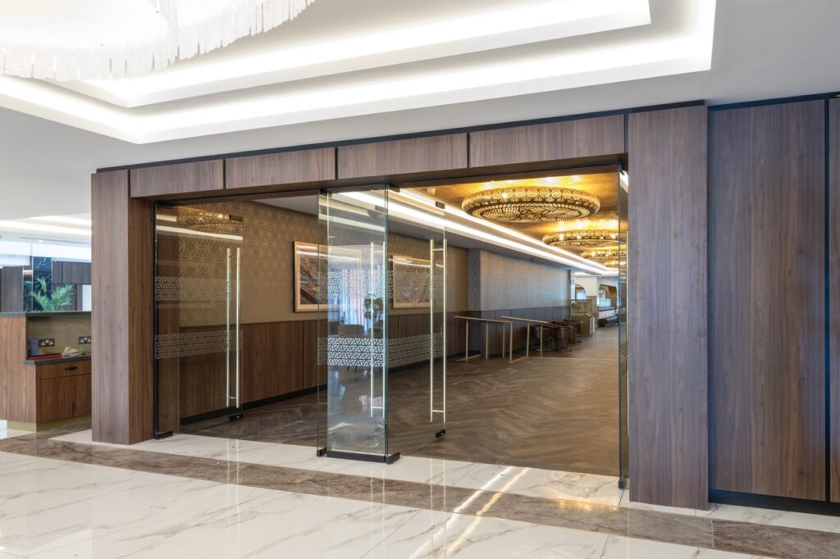
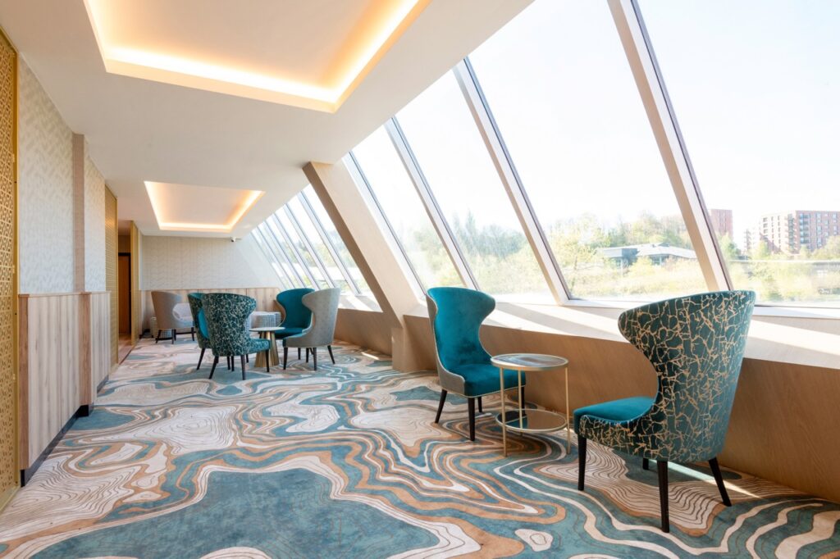
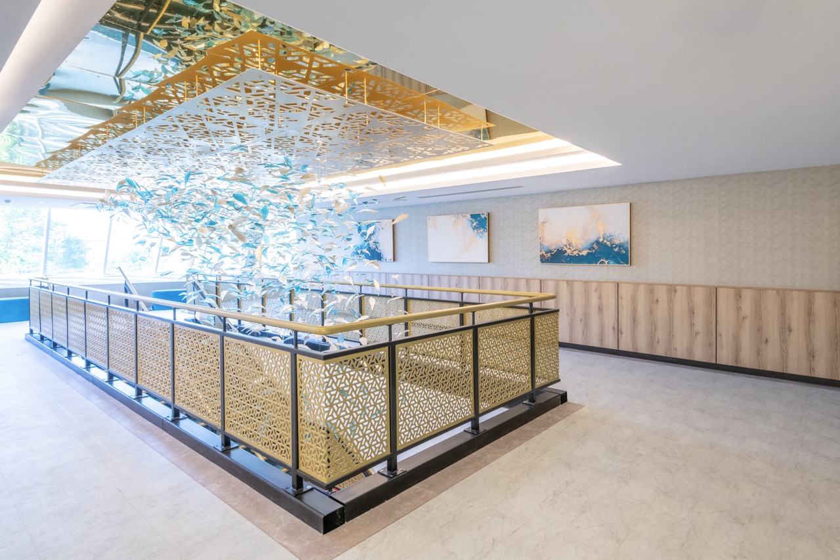
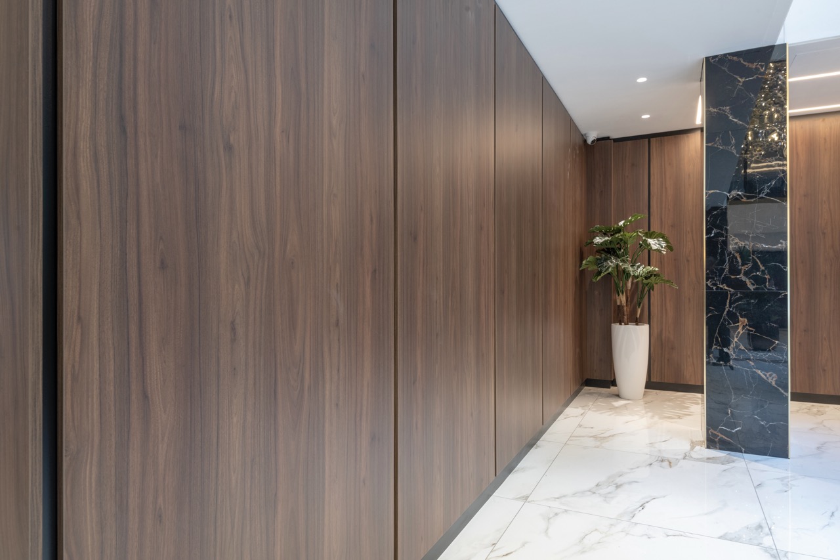
For the ground floor we proposed a design that consisted of full-height panels fixed onto a hidden frame structure, allowing for bold lines and a palatial aesthetic throughout the restaurant’s main reception and dining areas. Whereas for the first floor, wooden panels at half-height felt more appropriate, especially when paired with decorative wallpaper to create a more intimate and exclusive feel.
Fabrication
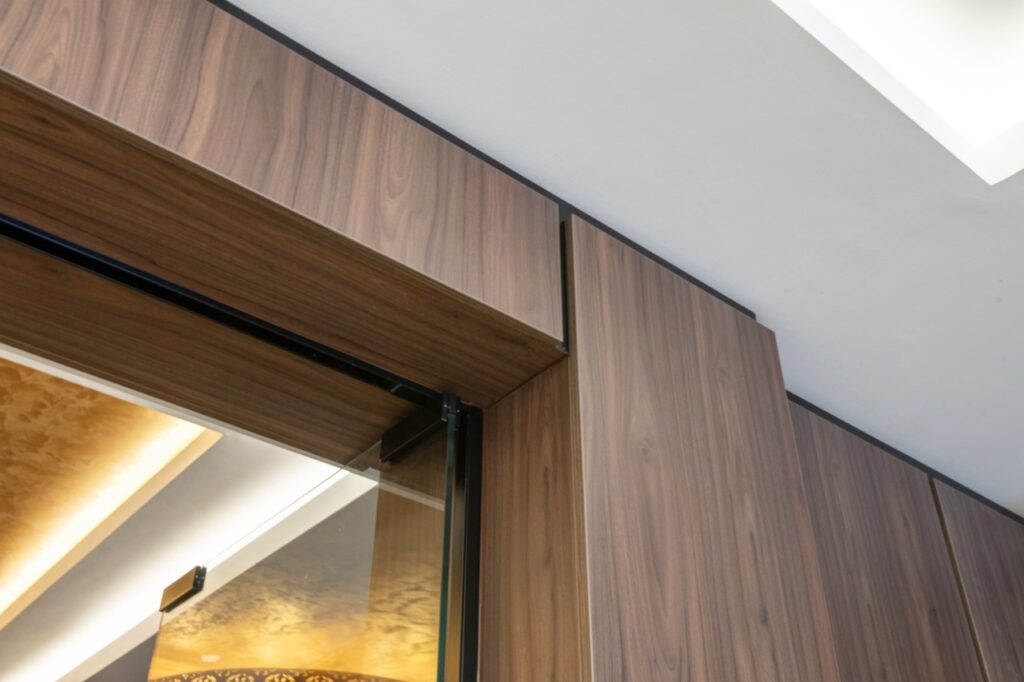
Once the preferred design was specified, we manufactured a bespoke framing system tailored specifically to the geometry of the Pyramid’s ground floor interior. We then fabricated both custom floor-to-ceiling and half-height height wooden panels in two different woodgrain finishes at our in-house workshop using CNC machinery for pinpoint accuracy. After each panel was cut to size, they were processed through our edge bander for a smooth and consistent finish.
Installation
With each component being made-to-measure, our team was able to complete the installation with ease. On the ground floor throughout the main reception and dining areas, the bespoke framing system we created meant we could simply and safely hook the panels securely to the walls.
For the first floor, the half-height panels were expertly installed by our team, finished with elegant capped edges.
Time was tight. Like many commercial hospitality builds, this project came with a fast-moving schedule and no room for error. Thanks to our end-to-end setup, – from design and fabrication to on-site installation, – we were able to move quickly without compromising on quality.